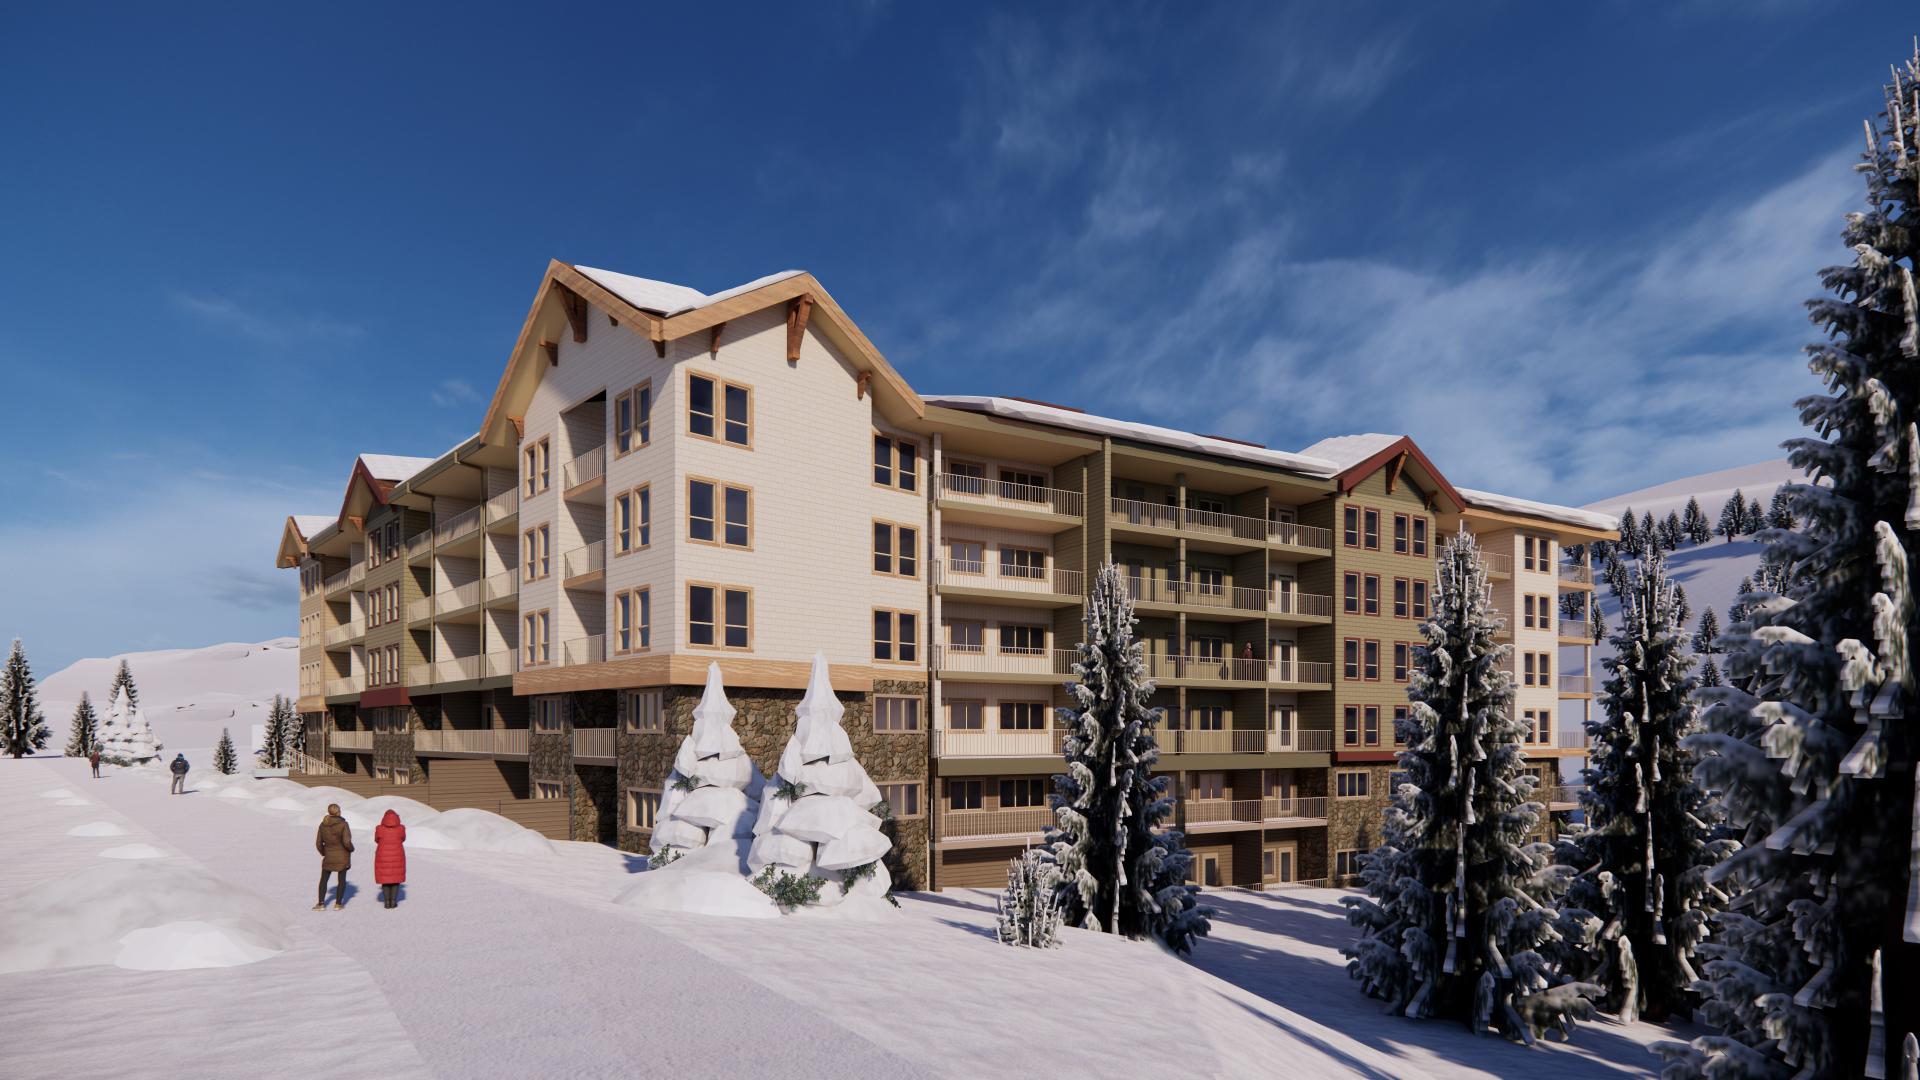
Aspen Landing represents a major milestone for the Sun Peaks Housing Authority (SPHA) — the first rental housing development owned and operated by SPHA.
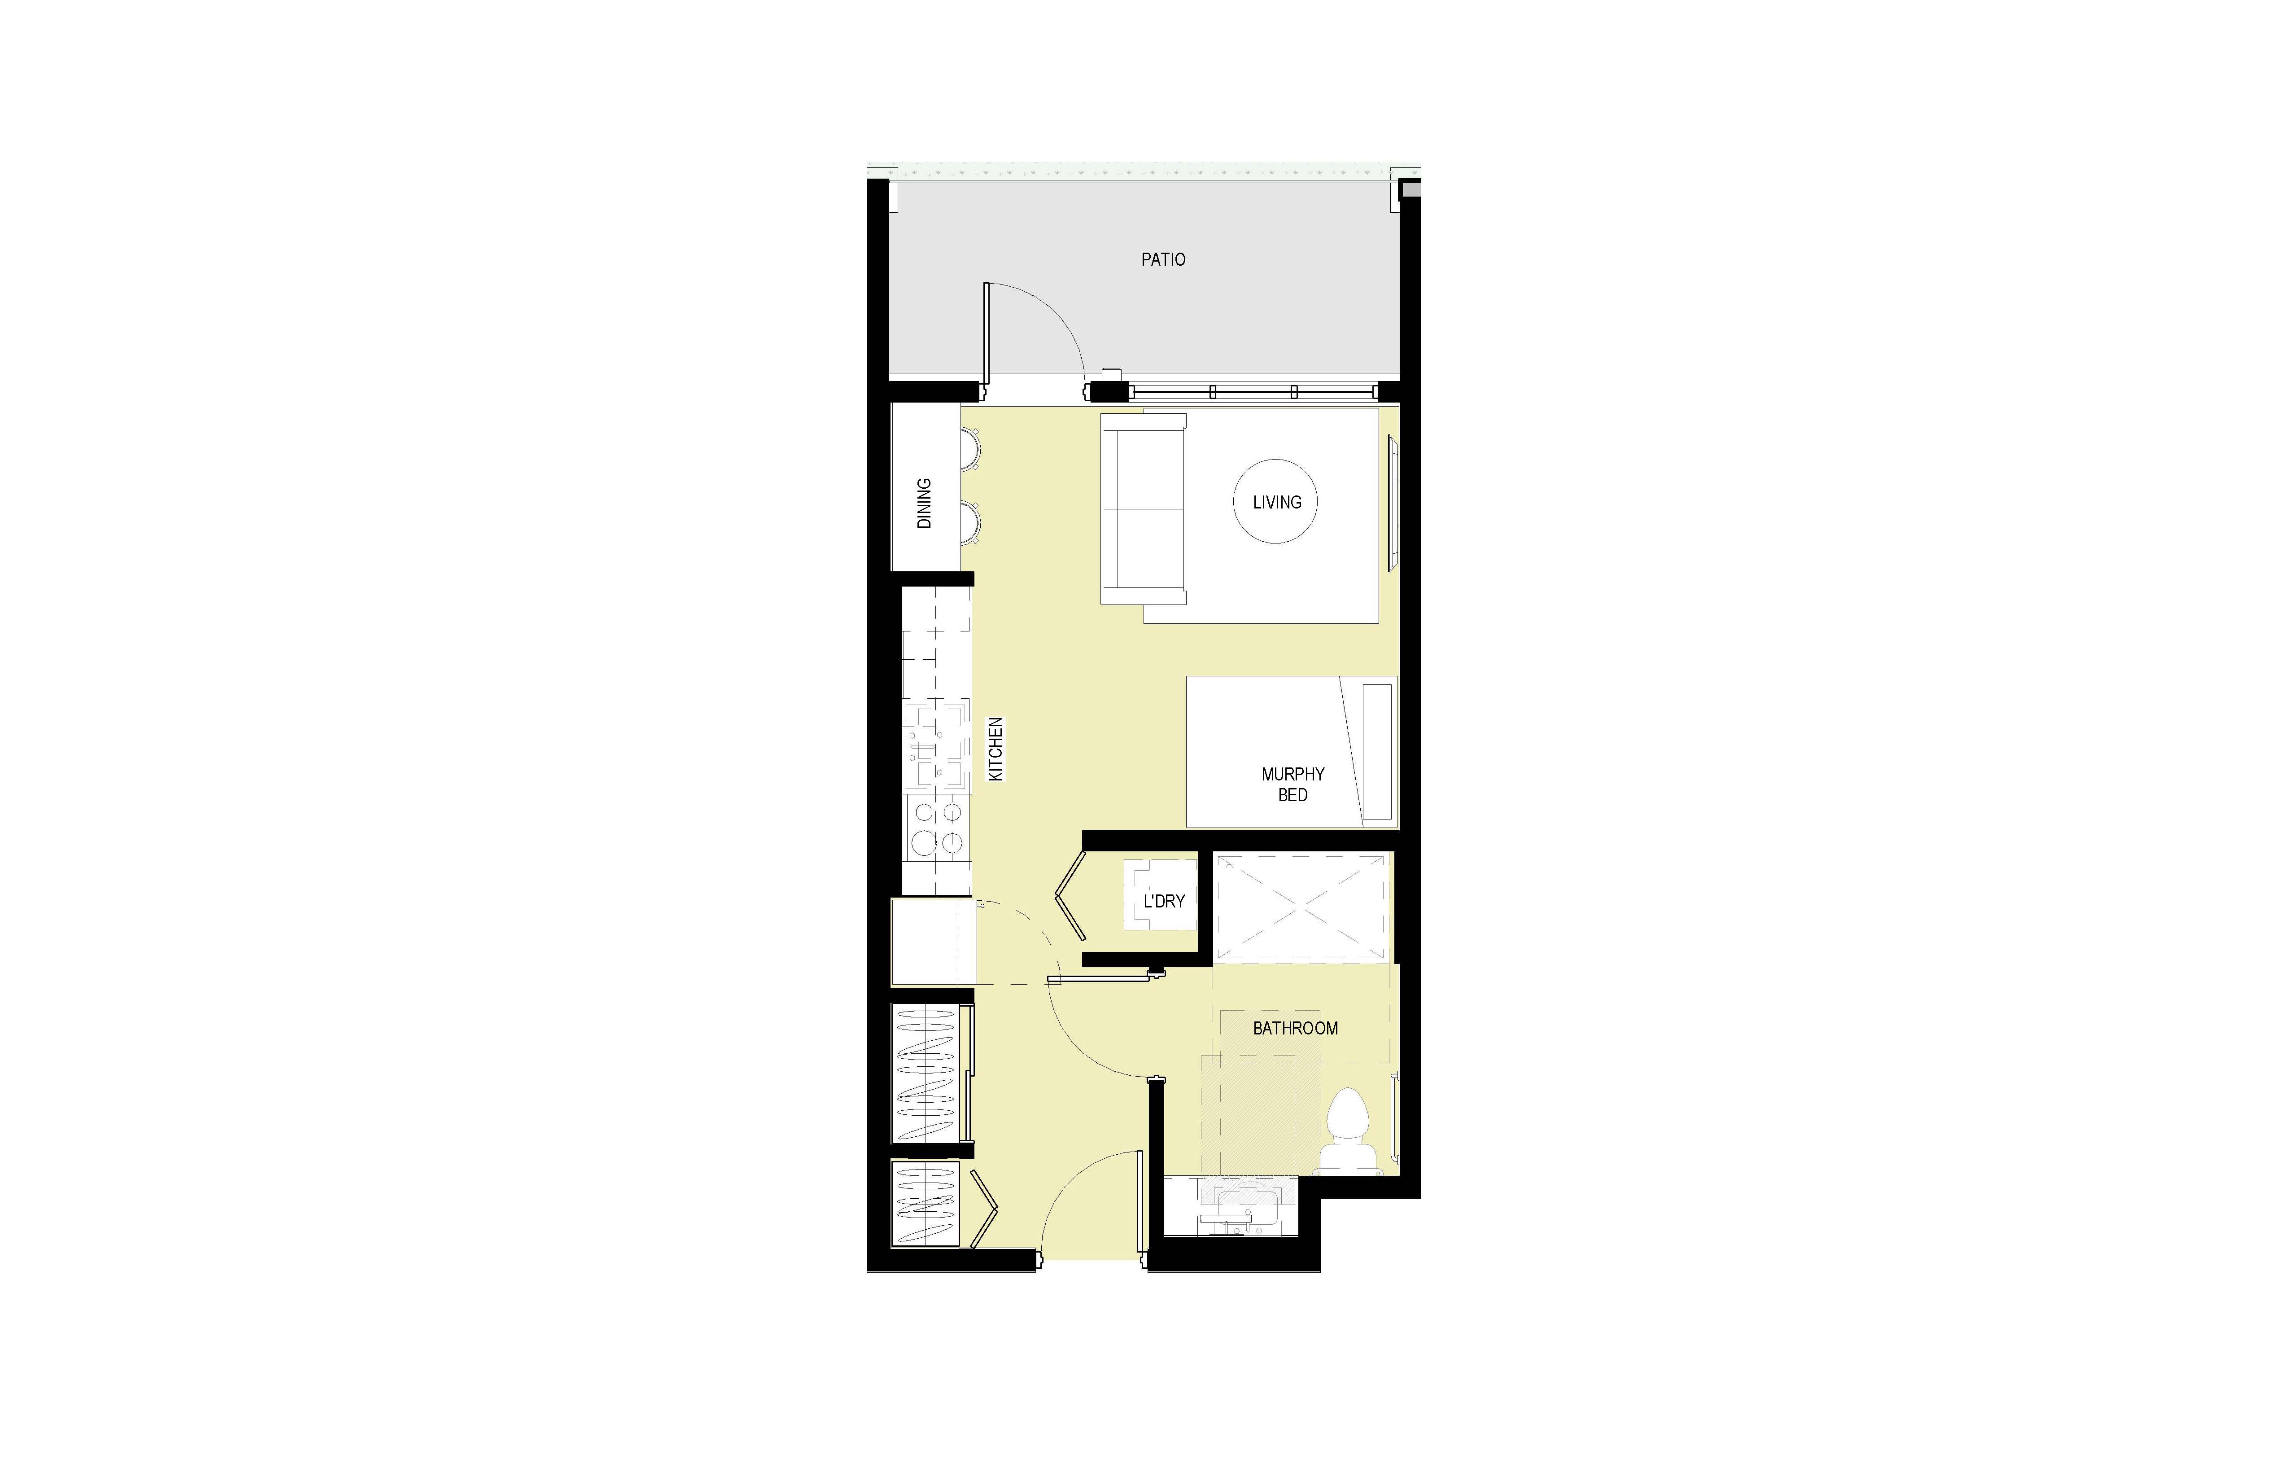
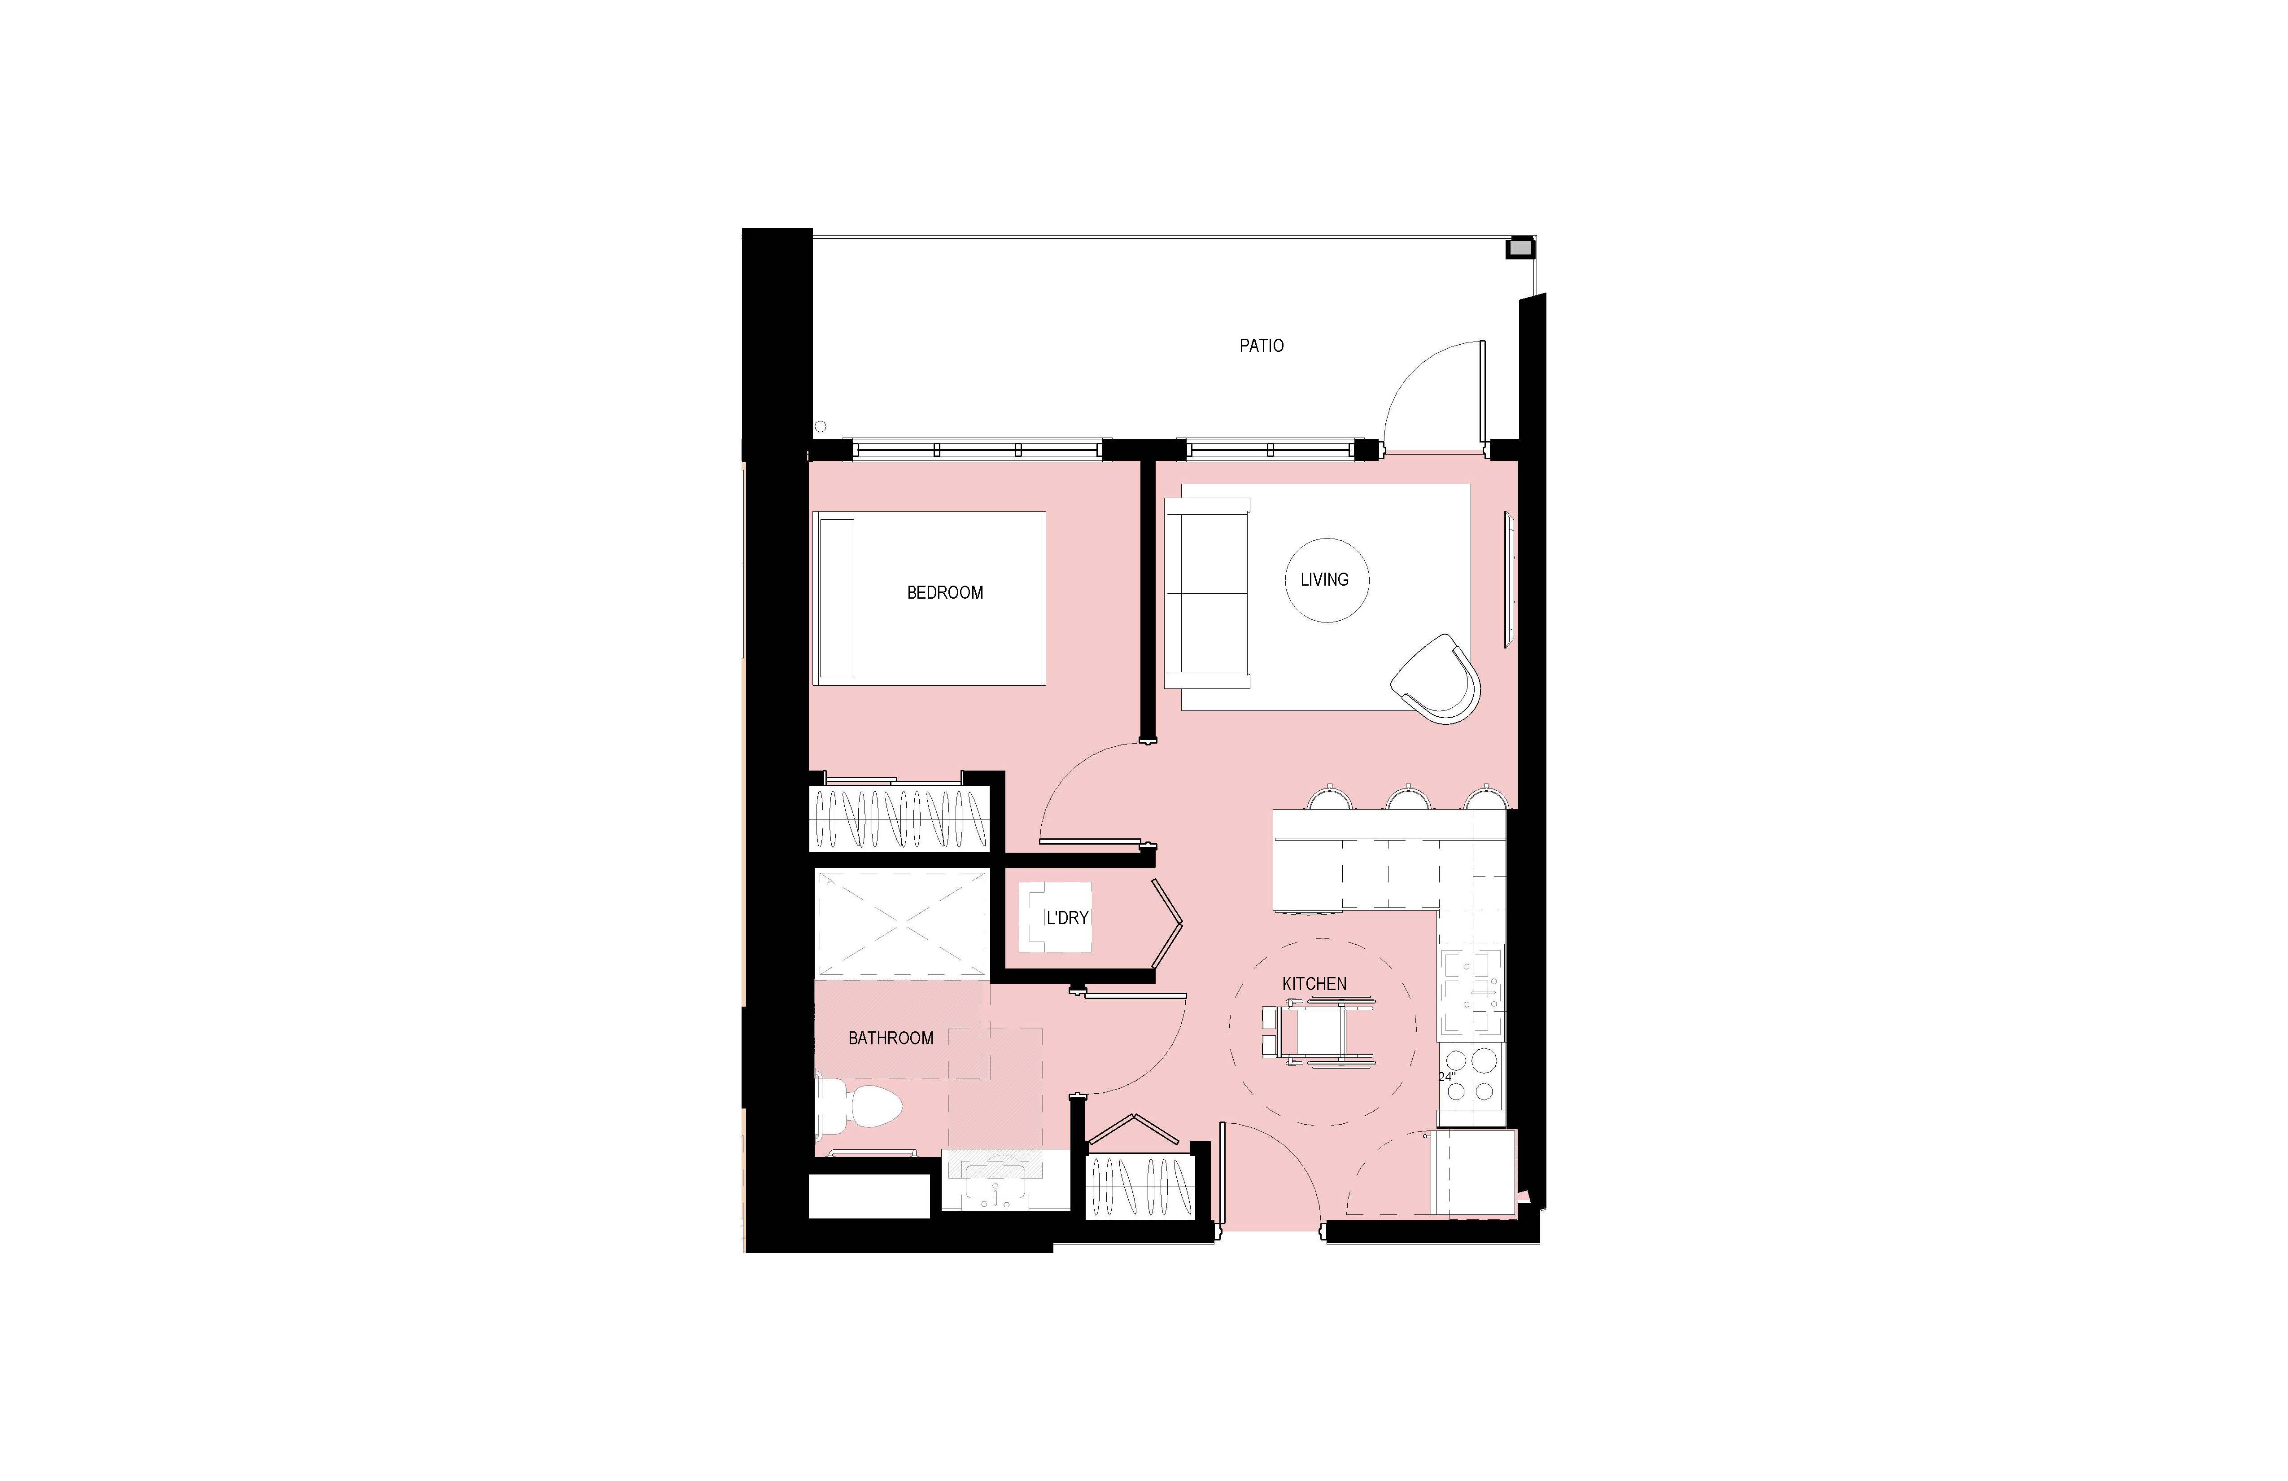
Located at 1180 Sun Peaks Road, the project will deliver 110 rental units designed to support the local workforce and their families. The development will include a mix of studio, one-, two-, and three-bedroom homes, offered at both below-market and market rental rates, providing a range of affordable options for residents.
Call for Artists! Aspen Landing Lobby Artwork
The SPHA is inviting artists and artist teams to submit proposals for original artwork within the main lobby of Aspen Landing. Artists are invited to propose a creative approach for the identified feature walls, which may include murals, graphic or illustrative artwork, dimensional or 3D installations, mixed-media artwork, or other creative approaches suitable for an indoor residential environment. SPHA is looking for artwork that creates a welcoming arrival experience and reflects the natural environment, community, and sense of place associated with Sun Peaks. Click the link below to view the full Call for Artists. Submissions are due October 15, 2026 at 4:00 PM (PST).
In September 2024, the BC Builds program and the Sun Peaks Mountain Resort Municipality (SPMRM) issued a Property Opportunity Notice to identify a partner to design and construct a new rental housing project in the heart of Sun Peaks. Following a competitive process, Meranti Developments Ltd. was selected as the successful proponent in April 2025. Construction started in September 2025, and we are on track for a 2027 occupancy.
This partnership reflects a shared commitment to building secure, attainable housing that supports a vibrant and inclusive mountain community.
Timeline
September 2024: Property Opportunity Notice issued by BC Builds and SPMRM
April 2025: Meranti Developments Ltd. selected as successful proponent
June 2025: Site preparation began
August 2025: Development Variance Permit and Building Permit issued
September 2025: Construction started
October 2025: BC Builds funding approved
Early 2027: Tenant applications open
Summer 2027: Occupancy & move-in
Our Shared Vision
This project is a collaboration between SPHA, SPMRM, and BC Housing through the BC Builds program. Together, these partners are working to ensure that people who live and work in Sun Peaks have access to secure and long-term rental homes, helping the community continue to thrive year-round.
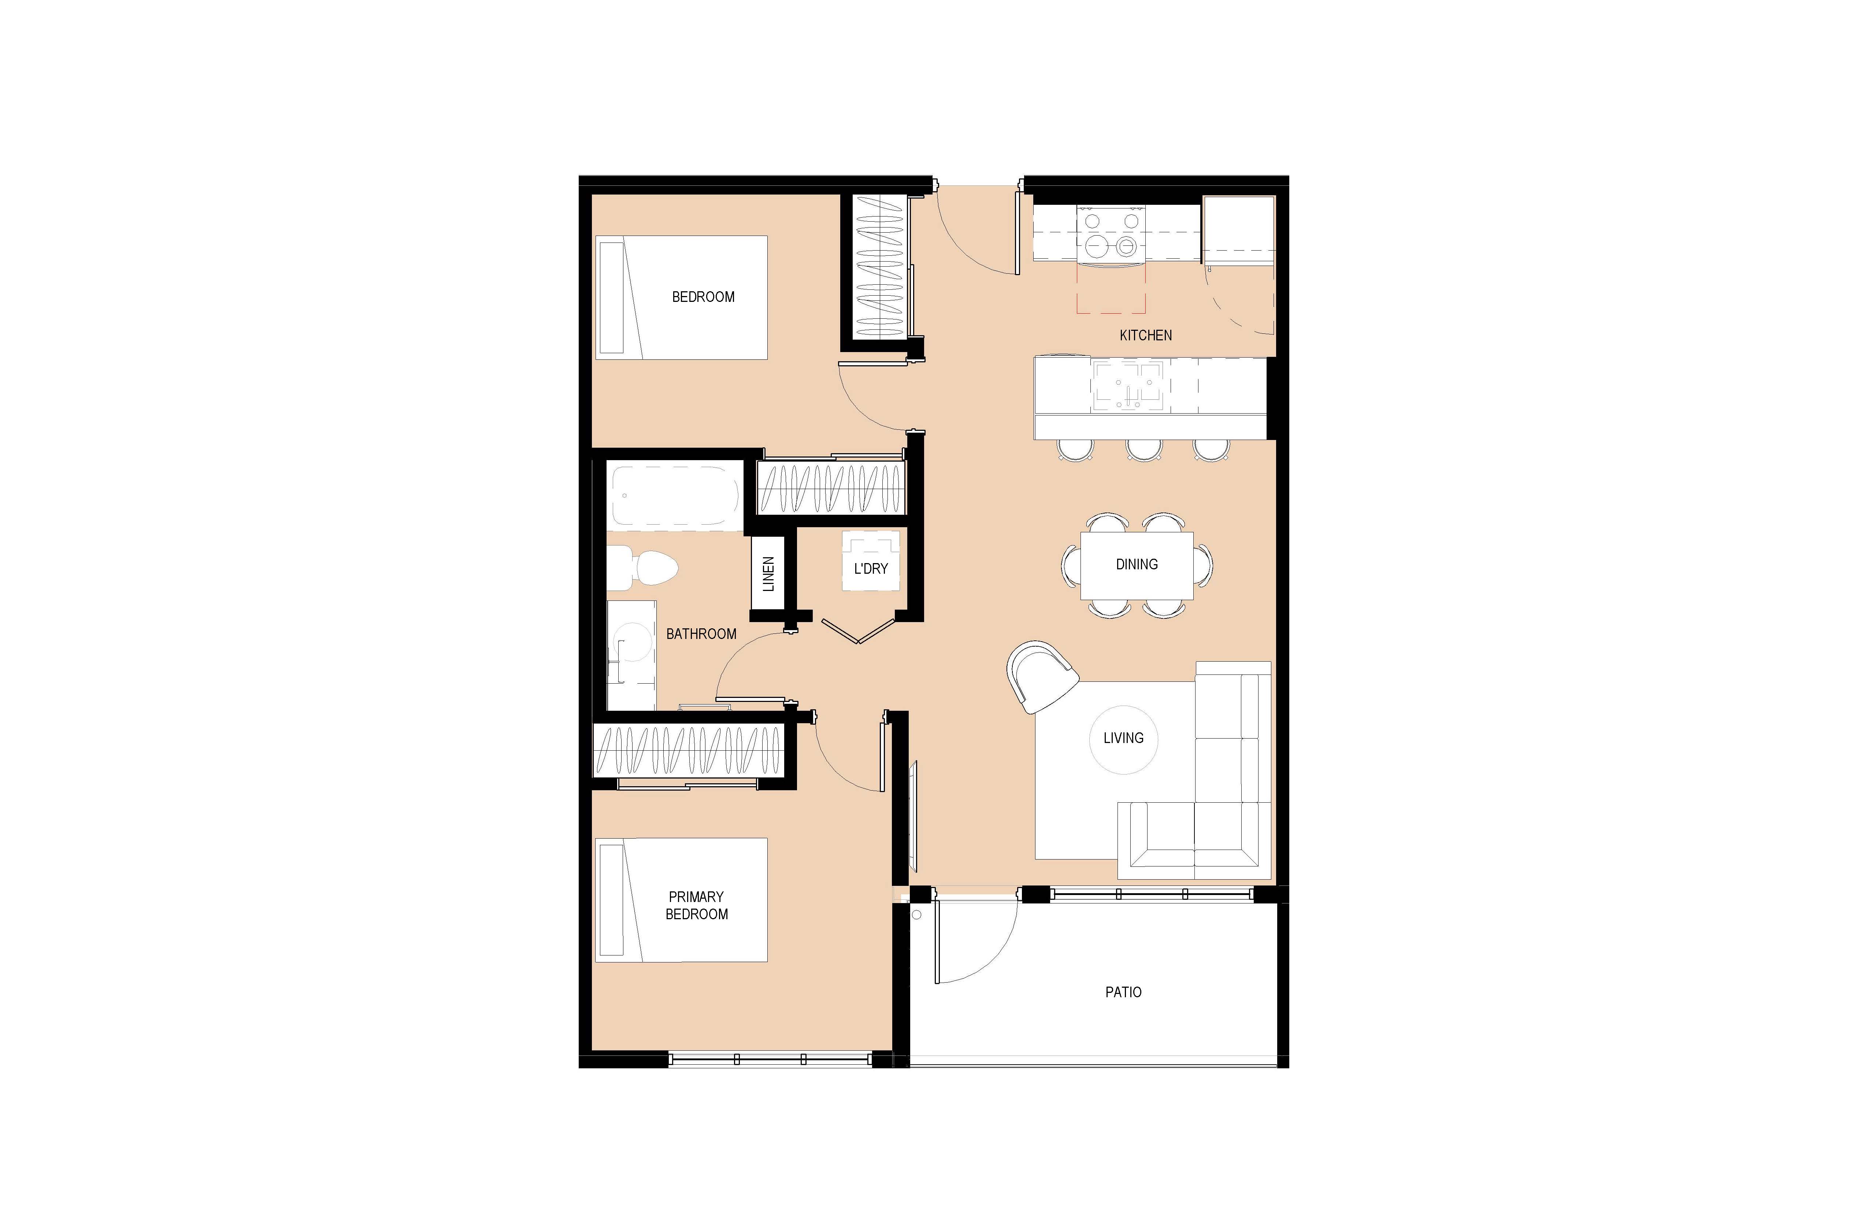
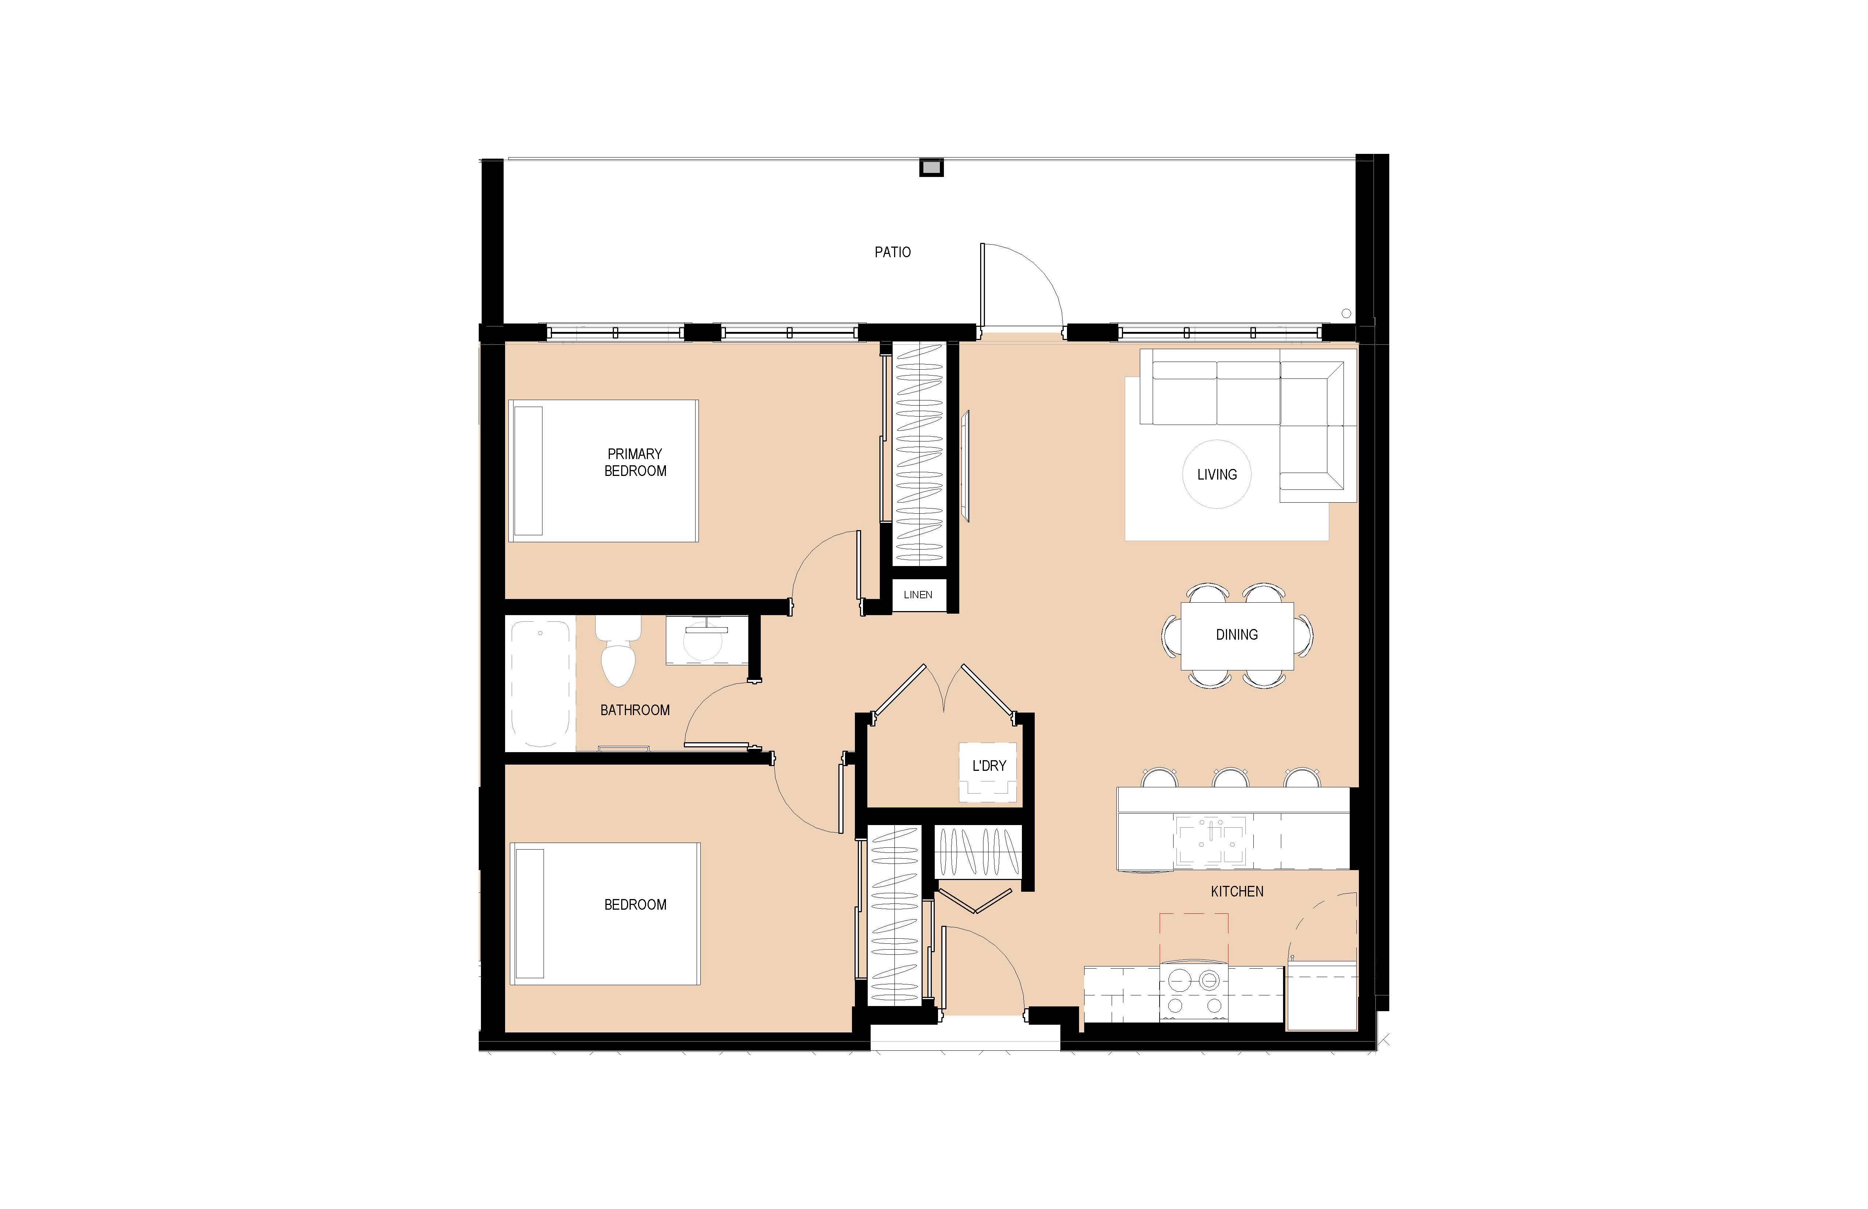
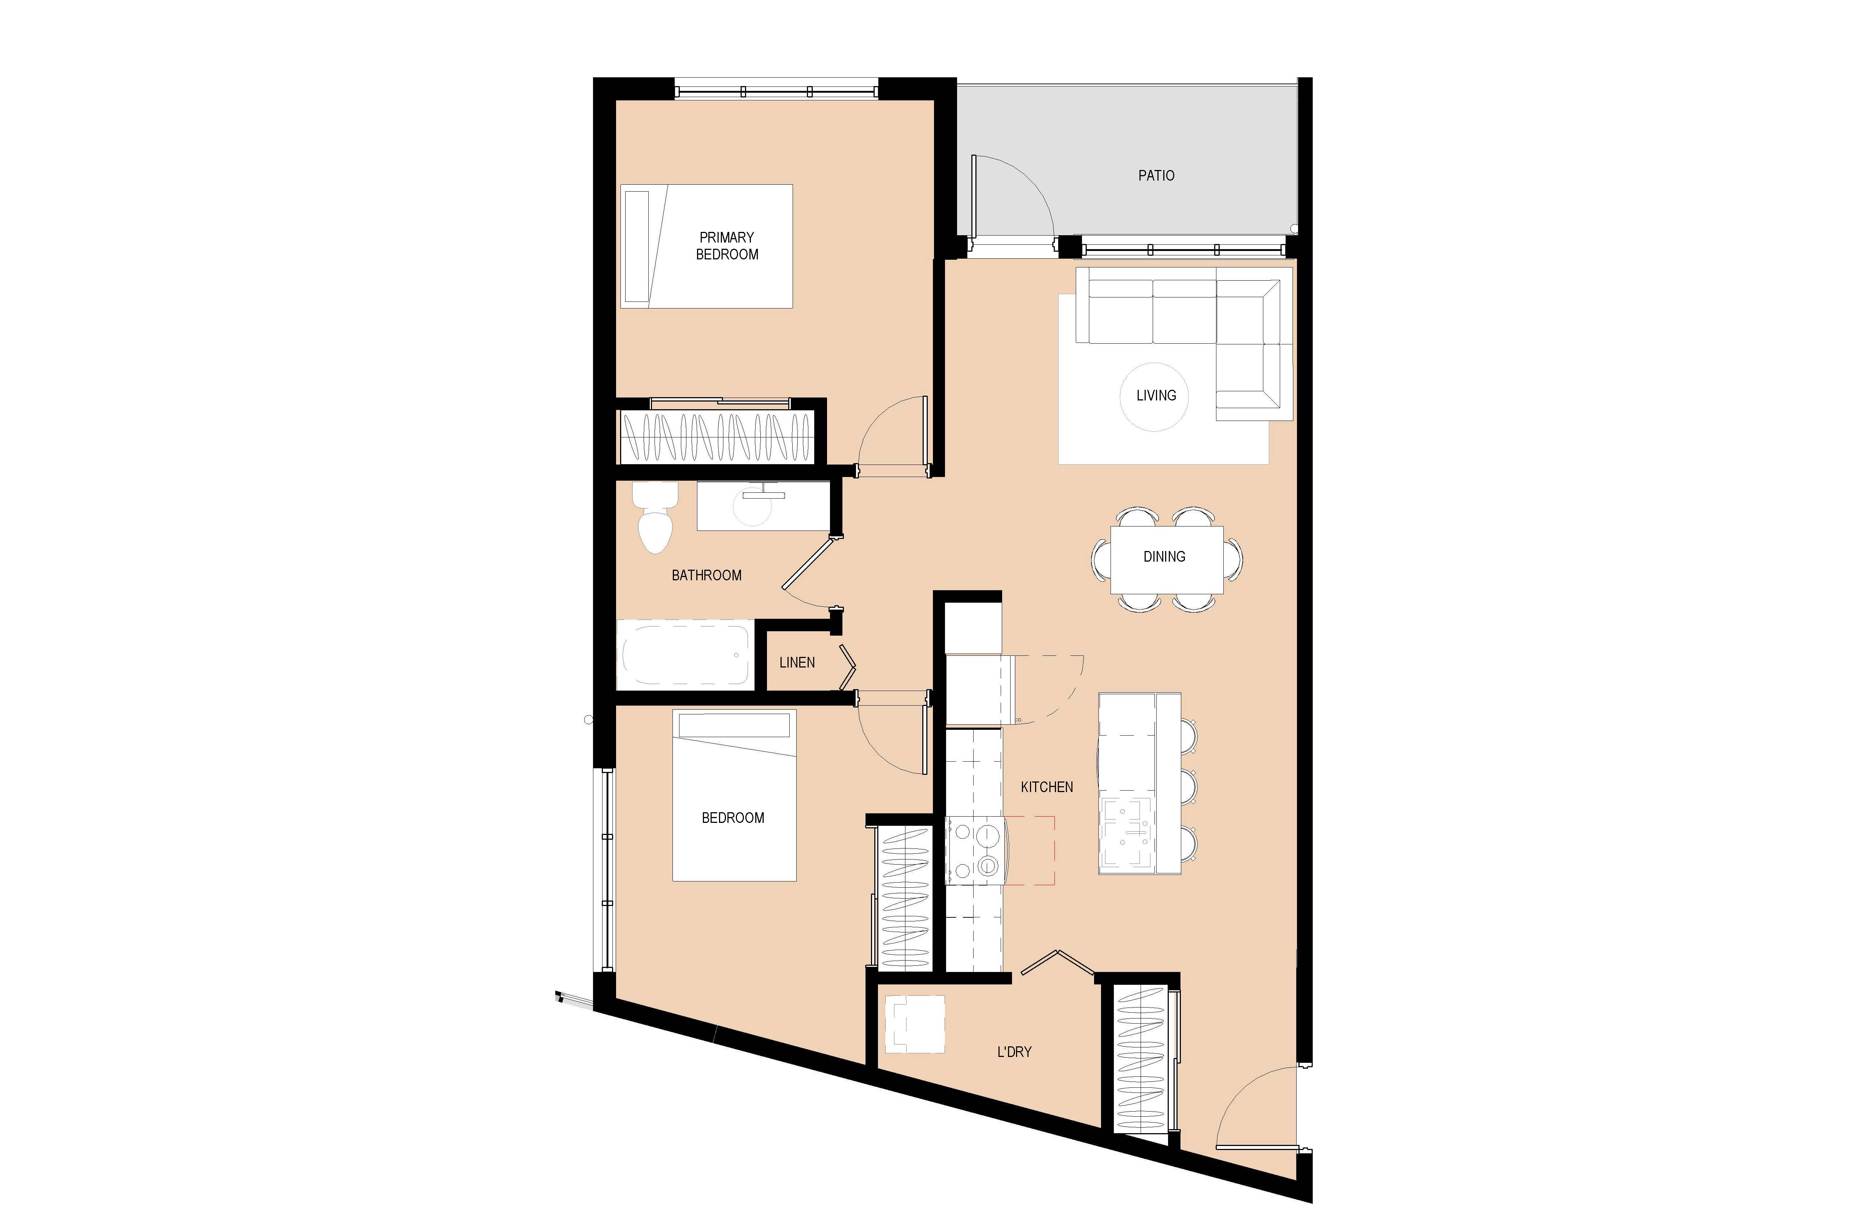
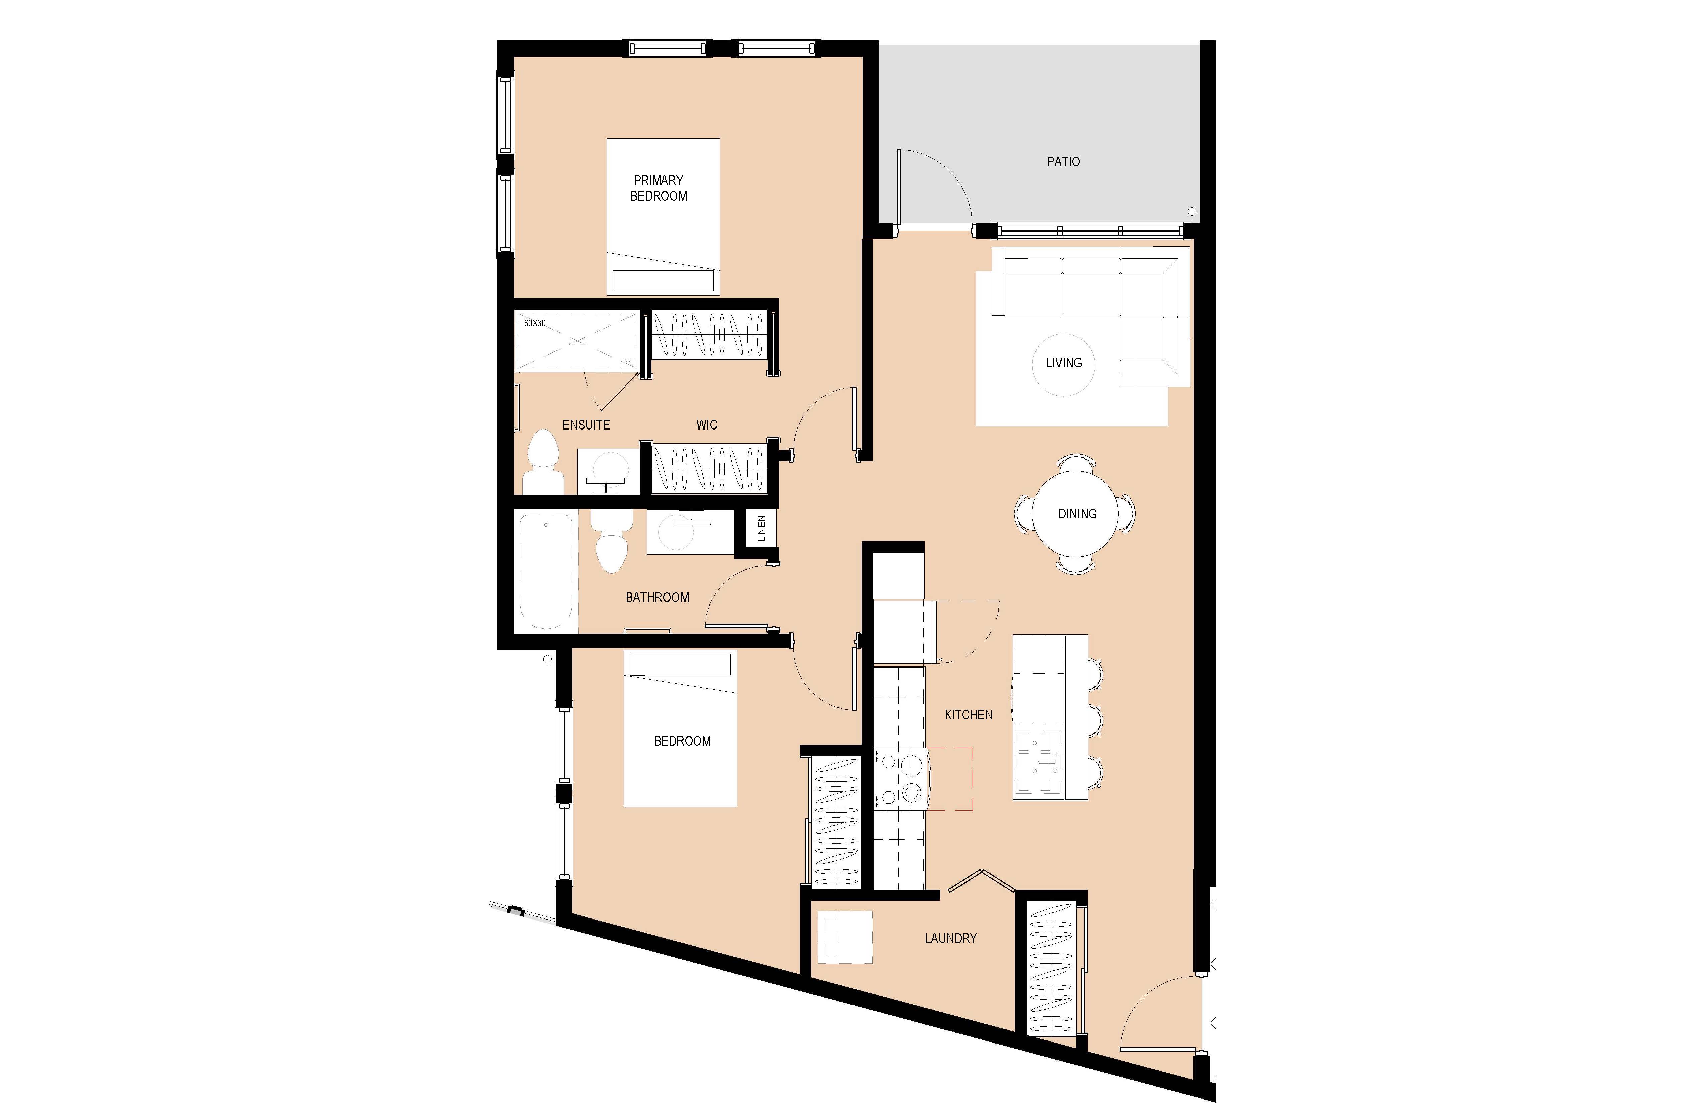
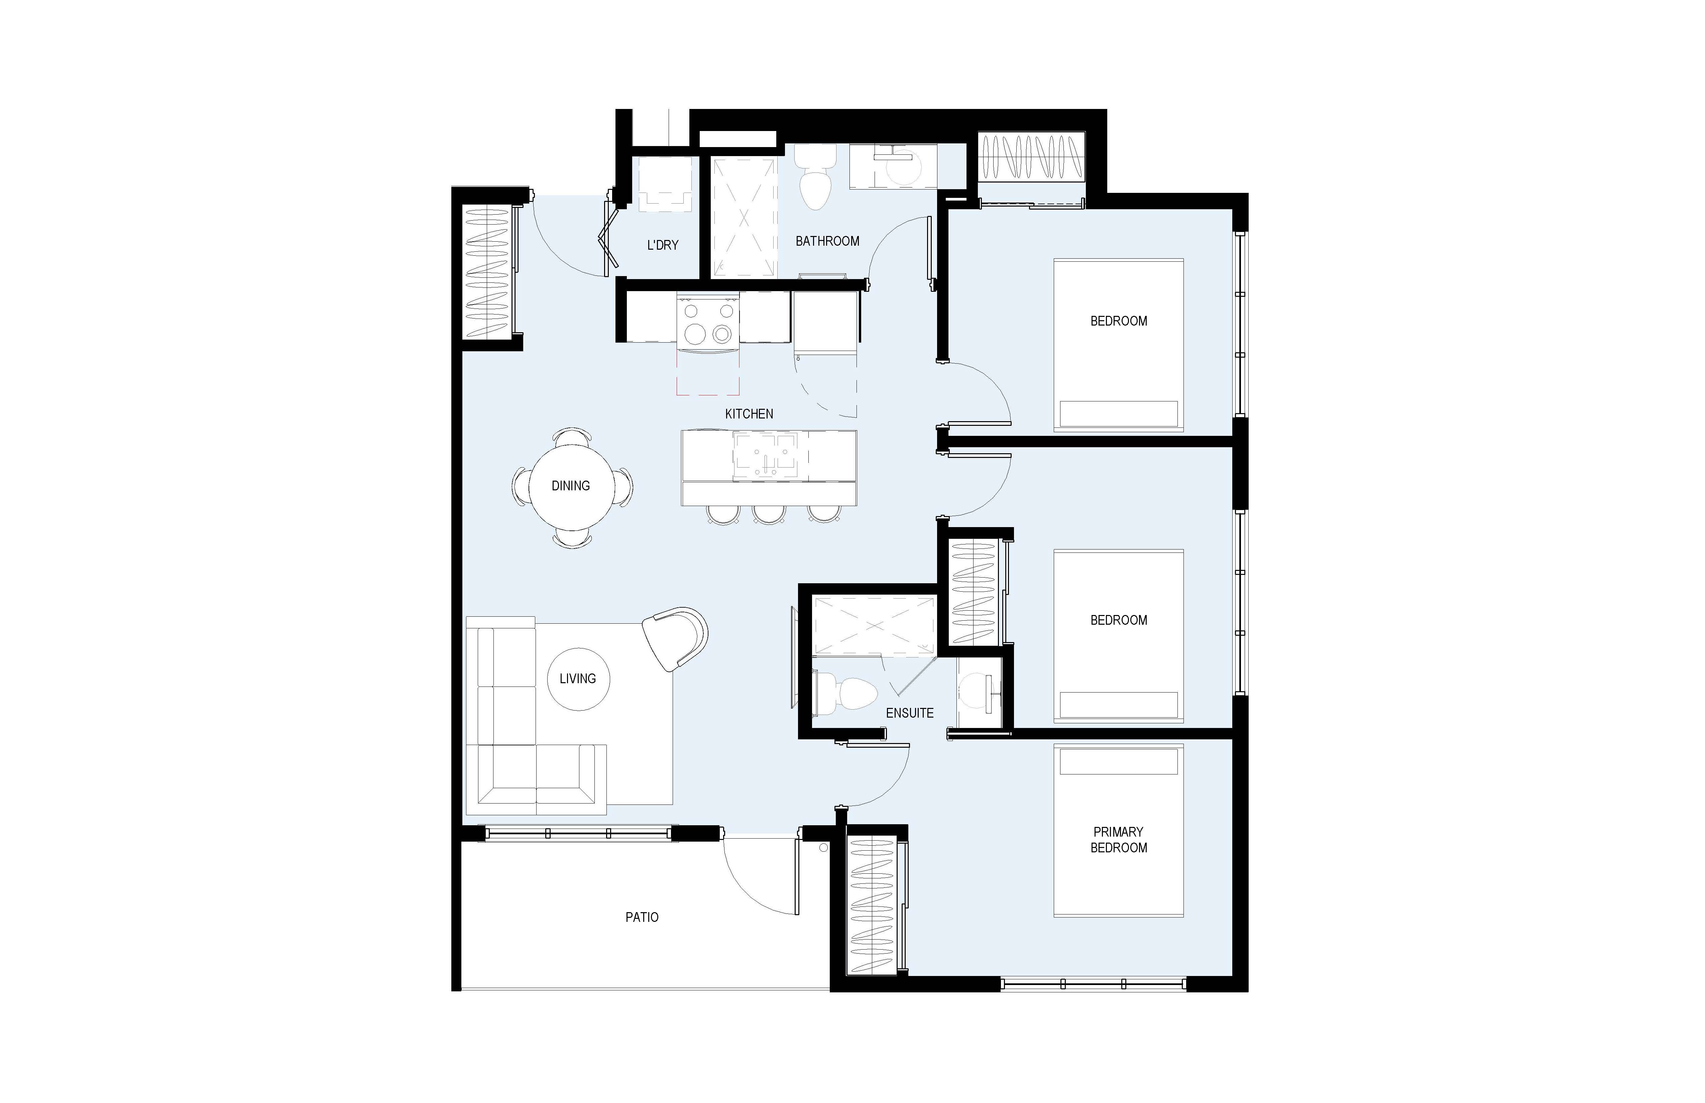

Suite Floorplans
Image
Image
Image
Image
Image
Image
Image
Image
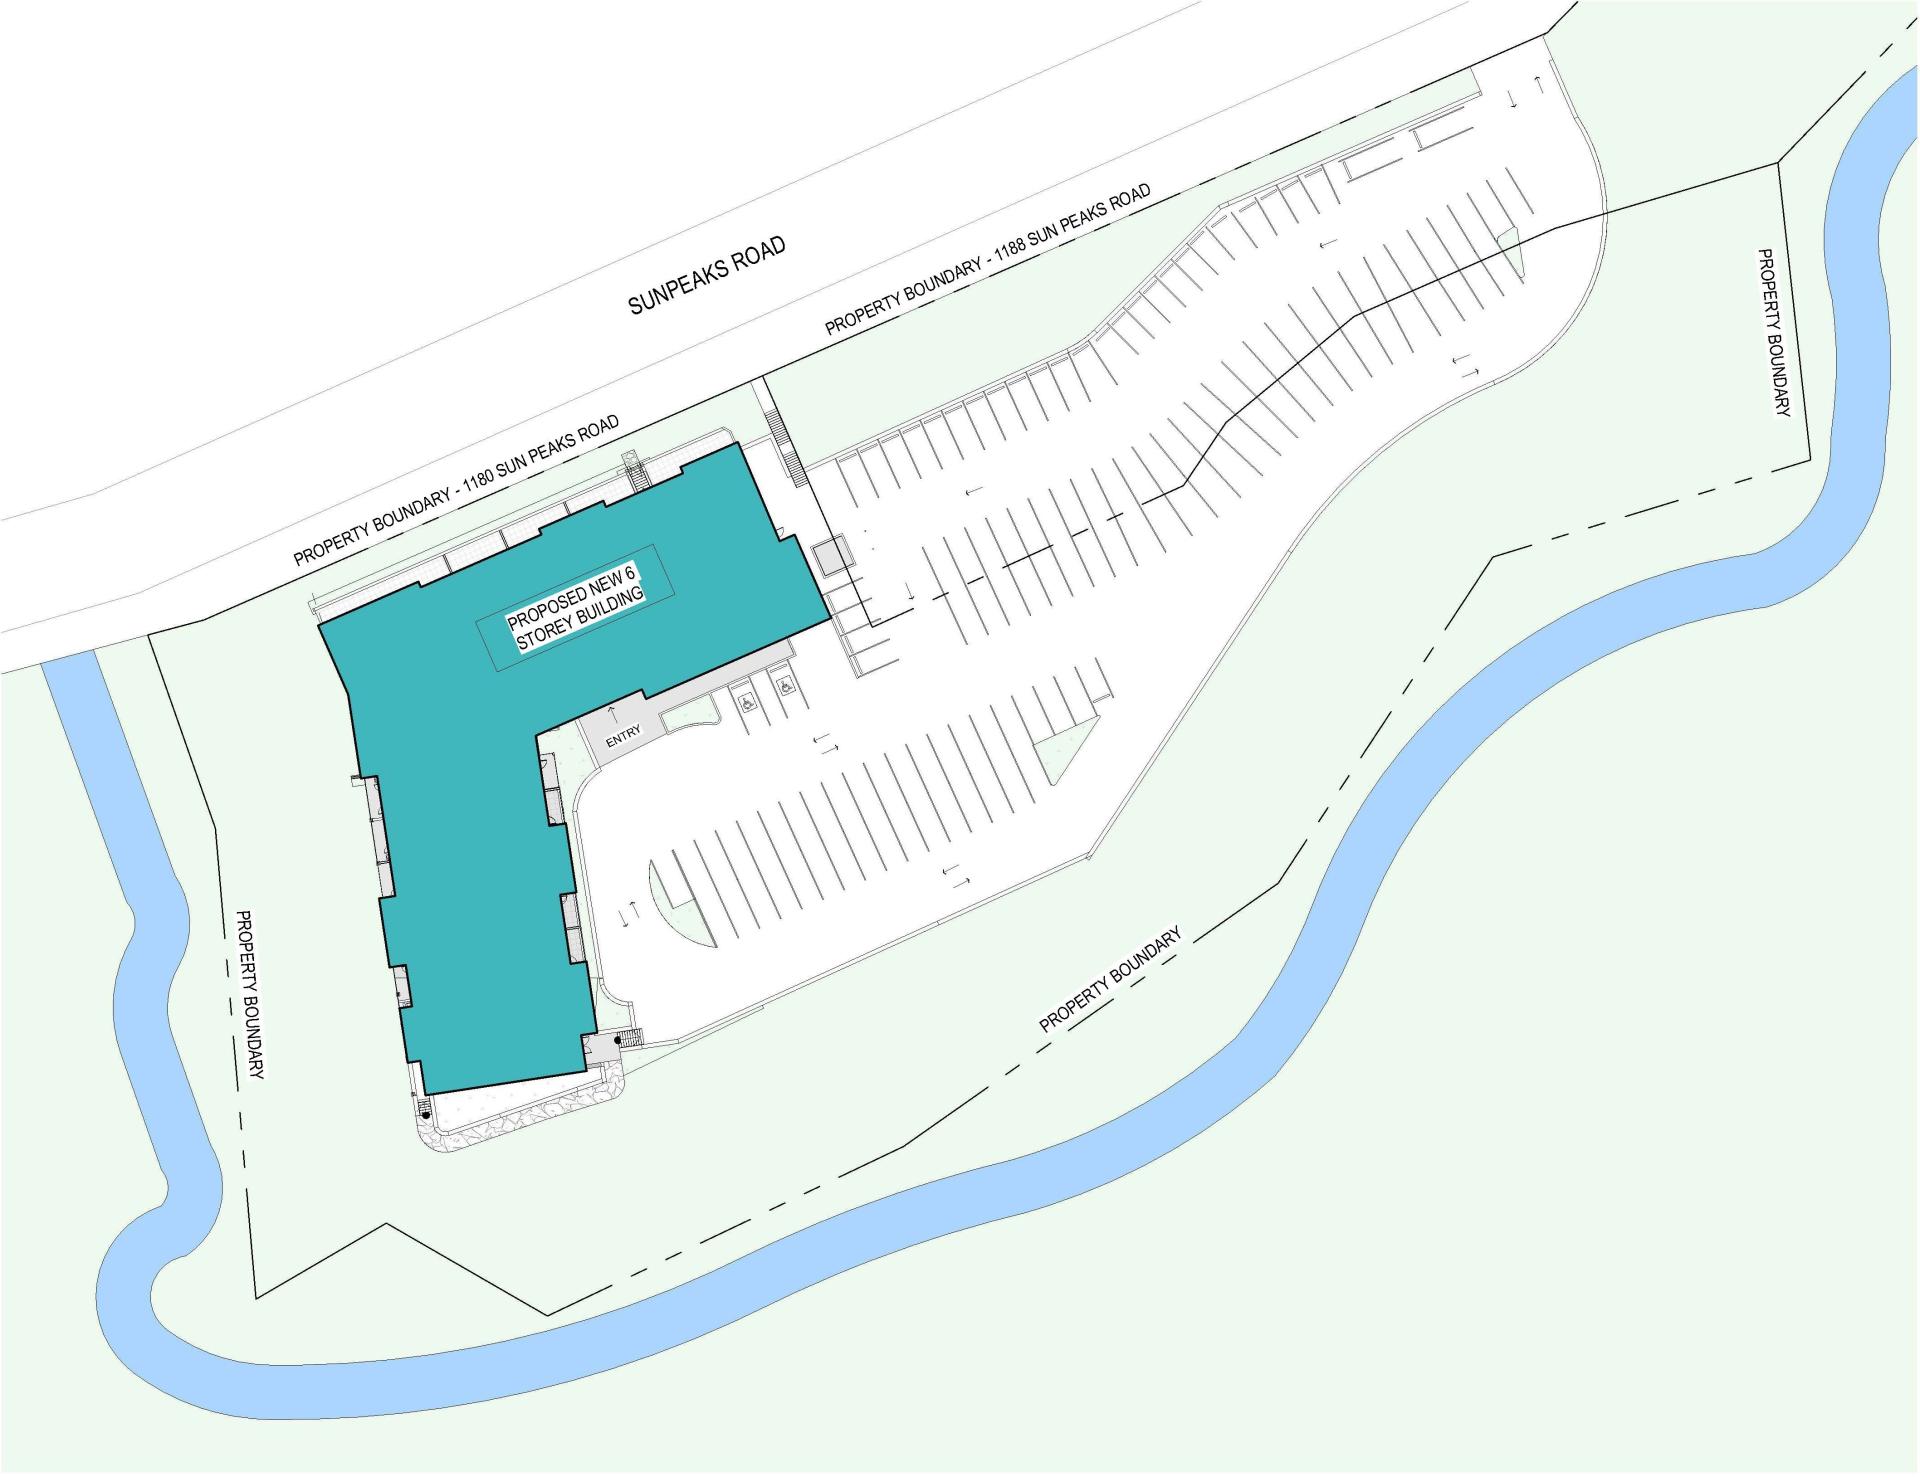
Site Plan
Frequently Asked Questions
Tenants are required to meet the income thresholds as per the BC Builds program: as of 2025, the income limits are $136,210 for a 1-bedroom unit and $201,030 for a 2- or 3-bedroom unit.
In addition, the SPHA is considering how to prioritize Sun Peaks employees and their families. The Tenant Selection Policy is still under development. More details about eligibility and application requirements will be shared in 2027, ahead of applications opening.
Applications are expected to open in early 2027, with move-in and occupancy targeted for summer 2027. Updates will be posted on this website and shared through SPHA and SPMRM communication channels.
We are working closely with the BC Builds team to establish rent rates for the building. The majority of units will be offered at market rates, determined through an independent appraisal of local rental values. Approximately 20–30% of the units will be offered at below-market rates to meet BC Builds’ affordability requirements.
Final rent rates will be posted on the SPHA website in 2026, once confirmed.
For general inquiries about the BC Builds Sun Peaks Project, please email: admin@sunpeakshousing.ca
Yes. The municipality has confirmed there is sufficient wastewater treatment capacity to support this project. Rather than setting a strict maximum limit, capacity is assessed using a risk-based approach. In addition, the municipality is actively planning upgrades to the wastewater treatment plant over the next few years to further increase capacity.
Yes. The building design has been reviewed and approved by both the Fire Department and the Building Inspector. The site layout minimizes parking lot grades to ensure adequate access for fire trucks and equipment. In addition, the building will be fully sprinklered and meets all applicable BC Building Code and fire safety requirements.
SPHA is developing an arrangement that will allow businesses to secure rental units for their employees. This program is still in progress, and more information will be available in 2026.
Businesses that have already expressed interest will be contacted directly once details are finalized. Units are expected to be allocated in 2027, ahead of building occupancy.
Yes. A portion of the building will be designated as pet-friendly. The process for allocating pet-friendly units, as well as the building’s pet policy, is still being developed. Please check back for updates as more information becomes available.
The building is intended for long-term rental housing to support year-round residents and their families. Short-term rentals will not be permitted. A detailed tenancy policy is currently under development.
No. The balconies are not structurally designed to support the weight of hot tubs, so they will not be permitted.
Yes, every unit will have in-suite laundry.
Yes. The building includes a secure bike parking room with fenced storage areas that can be used for bicycles or general storage.
Amenities include a ski repair room and indoor bike parking and storage units. In addition, each unit will have in-suite laundry, private balcony, and dedicated parking stall.